Sunday, 28 October 2012

Inverter excitement


Thurs, 18 October 2012


A friend of ours had an inverter he didn’t want, taken off a boat some years ago and asked if we’d like it.  Our input from the panels is 24volt.  Apparently this is a decision you make when you first put in panels – 12v or 24v, and Dave chose 24v because it is more efficient.  The spec sheet showed that this inverter could handle either 12 or 24v. 

It was a monster machine, with lots more power output than our broken one: 2,500 instead of 1,800.  As it was so huge, Dave had to build a new shelf for it in the shed before it could be wired in. 


Imagine our disappointment then, when we found out it was a 12v only.   All that excitement about electric potential dashed.  Oh well, we’ll  have to buy one when we get the house built, and keep our current (joke!) one for spare.

Matchstick house


Wednesday 17 October

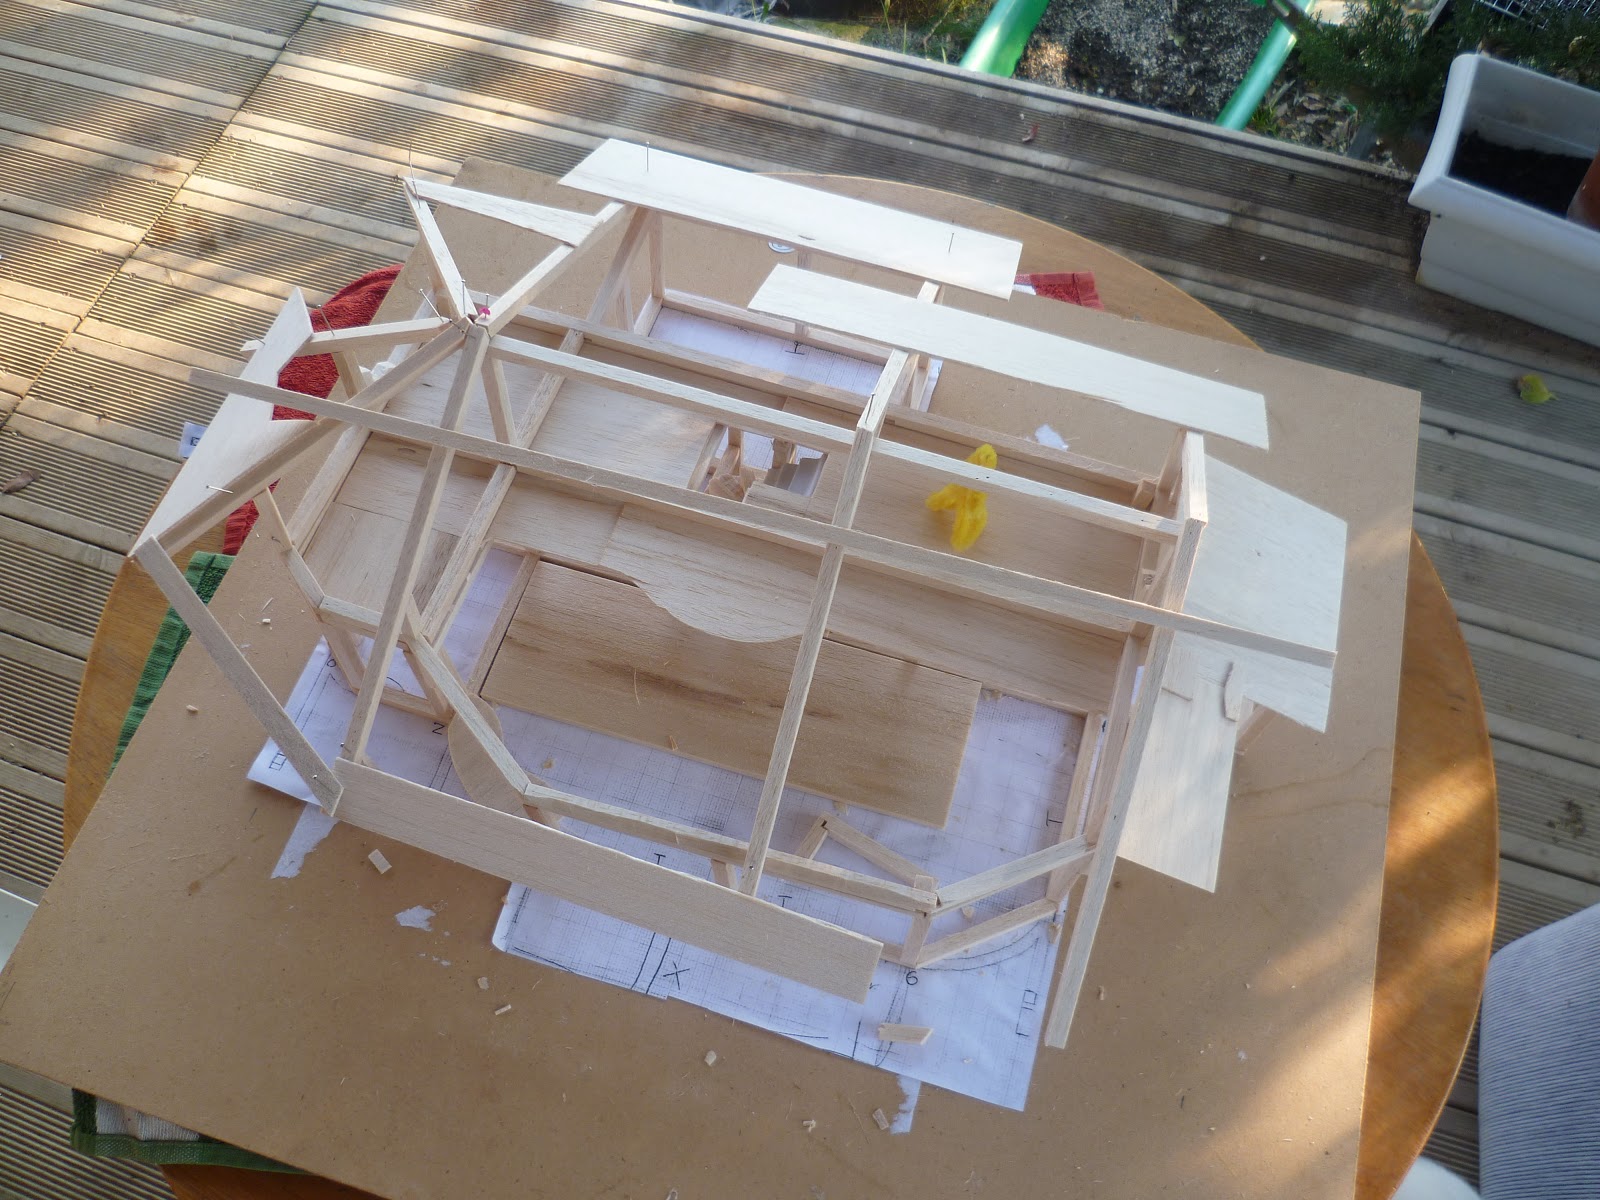
Over the wet weekend I decided to assist our communication with the wood workers by constructing a scale model of the wood frame in balsa.  Constantine had asked me to do this some time ago, but when I asked for details – wood sizes, construction method, etc – I didn’t get them.  Now that I’ve got the first stage of the structure in front of me, it’s much easier to construct a model.  I especially wanted to model the rounded walls at the front – to persuade them to take away the cross-bracing in those sections; the stairwell, so that we get an aperture in the mezzanine joists the size and shape we want; and the roof, to see if it is possible to change from a gable to a hipped, or semi-hipped roof.

A gable roof is just two planes, with a triangle section at the ends where there is a very tall, ‘gable end’.  This is easy to construct and cheapest.  The disadvantage is that it creates a large unprotected area of wall, in our case to the west and east.

A hipped roof, over, say, a square building, would have four planes rising to a point, like on my writing hut.  Every wall is overhung by an eave, and can have guttering.  This keeps the walls low, and protects them from water damage.  The disadvantage is that it requires more skill to build and takes more tiles.  It’s also very difficult to do on irregular structures.


The model showed that we could compromise.  The west end could be hipped, and as our prevailing winds tend to be northwesterly, this is likely to be the weather end of the building.   The east end proved too difficult for me to construct, because the roof apex is not in the centre at that end, because the living room extends further forward than the entry room at the west.  Also, we have an external utility room, with an attached sloping (‘shed’ type roof). 

So Dave suggested that we keep the gable end to the east, but only cob up to the utility room roof, which could be extended across the whole east end, and we put wood sidings and insulation above.  The advantage of this is that the cob doesn’t have to be built through the utility room.  If you recall, the concrete was laid wrong in the utility, so that the foundation doesn’t extend out far enough for cob.  If we cob round the utility instead of through (which we can do if we’re not building a full cob gable end) we can use the small foundations as they’ve been poured, which is better for structural integrity.


The model shows a few roof planes, but is mostly open (I didn’t want to waste my few flat pieces of balsa), and there is a loose piece of balsa laid across the roof to demonstrate level rafters at the hip.  Hipped roof to the left, shed roofs to the right.  The fuzzy yellow figure on the mezzanine  is Dave to scale: 180cm, to check roof heights.

Wild winds


Tuesday 16 October 2012

Dave got a call from Chris Brown to say one of the boats Dave looks after was in trouble on the quay, so we went along to see.   The pontoon it was on, at the north end of the quay, had drifted significantly sideways, so Dave tightened the anchor and we waited in Elite to see if IBA had it in hand.  They had just taken the boat away when the storm hit with a vengeance.  I kept taking photos to try and get a shot of the wild lightning, but kept just missing it. 

 The little pontoon, showing how far it has drifted, with a hopeful yacht and a little motor boat still clinging on.

 The clouds gathering over the quay

 Sudden squall as the ferry heads for Meganissey in a grey world

 Someone coming in from the cold, very glad to be home, I expect.

Saturday, 27 October 2012

Fried electrics

Monday 15 October 2012

Another day out on the quay, Dave helping Nisos, me hanging out in Cafe di Paris and standing by in case Tropi-boat got into trouble.  We were home just at dusk to put the chickens to bed, and found our electrics had fried at some point during the day, either by coincidence or a lightning hit.

The invertor had died, the phone line was down and we later found out the wifi box was dead too.  We made supper (on the gas cooker) by hurricane lamp, and had an early night.  Next day we took the invertor to Dieter in Lefkas town.


Dieter lent us another invertor which he had spare, a much lower powered one, only 500 Watts, compared to our usual 1800 Watts (if you're not electrically minded, think about lightbulbs and how many would be powered by 500 Watts - it's not a lot).  So we had to explain to the woodworkers that they couldn't use the 'photovoltaics' - which they had just got used to, and had to have the generator running. 

Autumn Storms

Sunday 14 October 2012

We worked the morning on the quay for Nisos, doing a yacht turnaround in torrential rain.  Mostly I hid out in Cafe di Paris and darted out with laundry whenever the rain let up long enough.  Back on the land, it all went very orange and spooky, before the storm really hit overnight.


New Boat

11 October 2012

Dave's brother and sister in law, Pete and Ed(na), brought their new boat over from Vathi on Meganissey today, so I took a photo.  Here she is, 'Scot Free'.  The Greek owner of the marina in Vathi had written the name on the dinghy oars, it looked like 'scof free'.  Must be a soup kitchen!


Framed

Thursday 11 October 2012

The frame is coming on.  Here's a shot of it from the bottom of the land, with my little steps in the foreground (smug).


Caterpillar Tracks

Weds 10 October 2012

Found several of these fellas in the fennel.  Took one to art group where it behaved really well as a model for an hour, then I returned it to the fennel.  Wonder what it is?


I just googled it, and found out this is the caterpillar of the common swallowtail butterfly, the huge, yellow, red, blue and black monsters (about 10cm wingspan) that delight us in the spring.  Apparently fennel is their favourite food, and wild carrot, so those will have to be planted in the proposed 'bee garden' above my dry stone terraced wall.


Wednesday, 24 October 2012

Construction conflict

Saturday 6 October 2012

We got home to find a good bit of building had been going on, but actually without taking any notice of the plans - either Constantine hadn't told the workers or Yiannis was committed to giving us the the strongest possible structure: a box with no windows or doors!

Each square section of wall is braced with olivewood corners and a strong diagonal, filled in with crosspieces.  Fine - but not where a door should be, or an important window.  Constantine suggested we put strings across to frame the doors and windows we wanted.  We had already noted sizes on the concrete, but the bitumen damp proof membrane had made them difficult to see, so they'd been ignored.


Can you see the strings?

Where the stairs will be.


Gone Fishing

Tuesday to Thursday, 2 to 4 October 2012

Linda and Ian also fancied a trip out in the boat, so we left the build to its own devices and took off for a few days to the islands.  On the way back, Dave caught a fish, so we took it home where he cleaned it - pestered by fascinated cats - and then we barbequed.